E Taylor & Co

Thoughtfully designed. Expertly built.

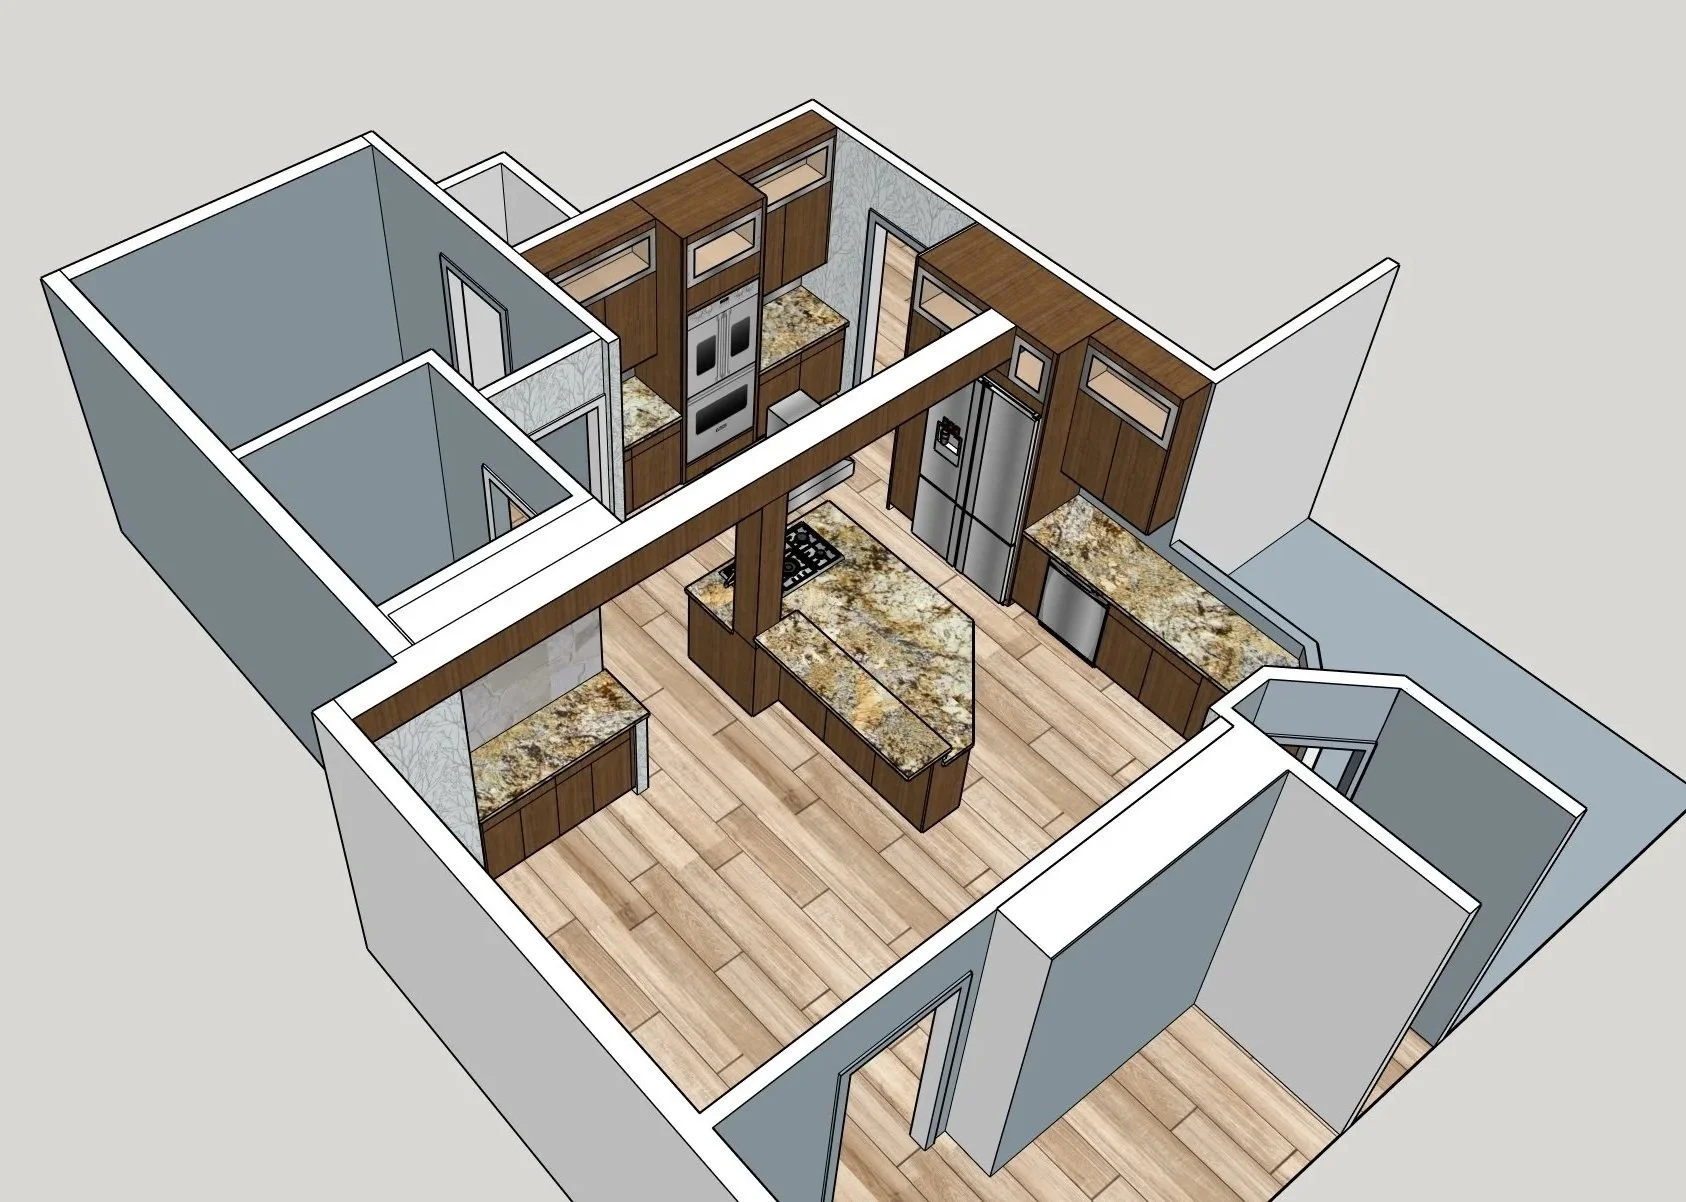
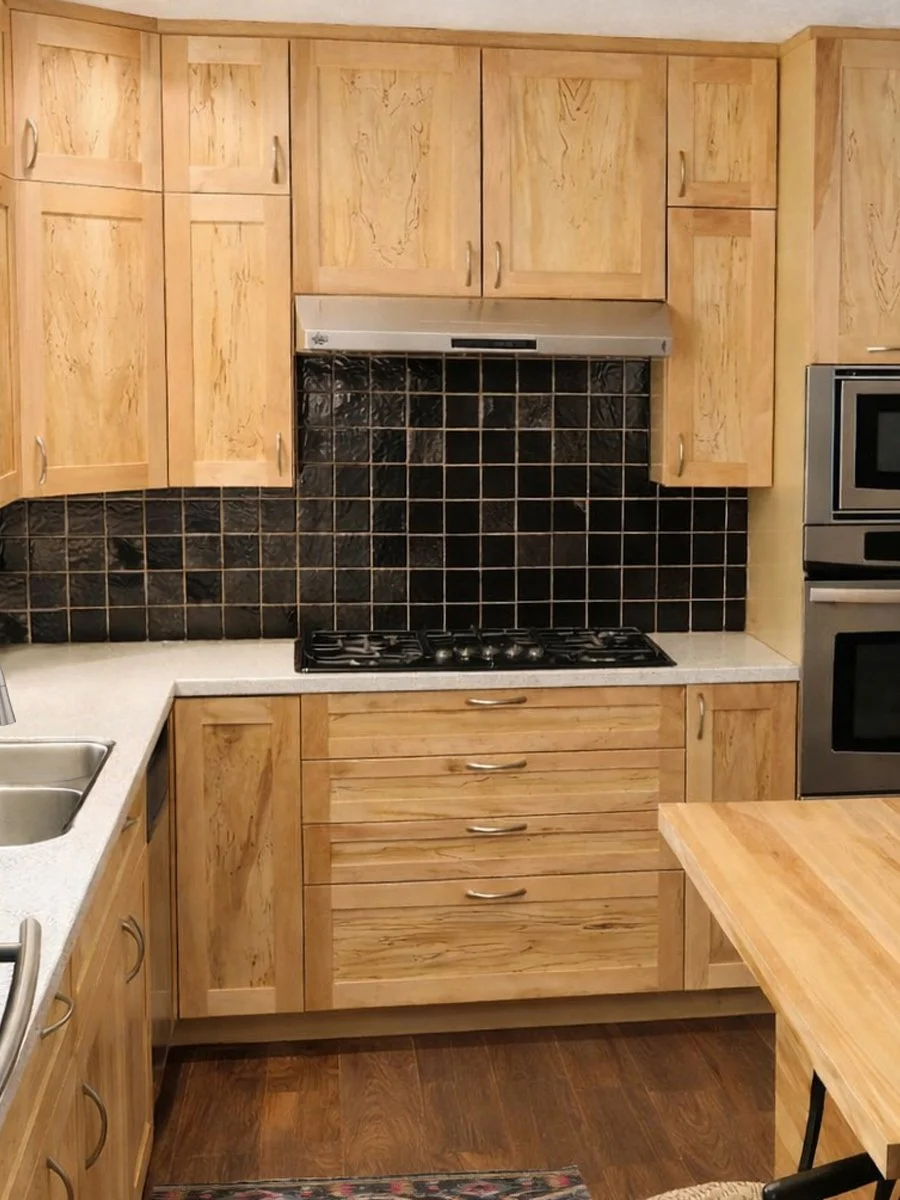
Kitchen remodel with custom sequenced walnut veneered cabinets, island, post, and beam. Handmade aluminum upper doors showcase client's collection
The spacious island in this custom kitchen is constructed with the same exquisite walnut veneer, ensuring a seamless integration with the rest of the cabinetry.
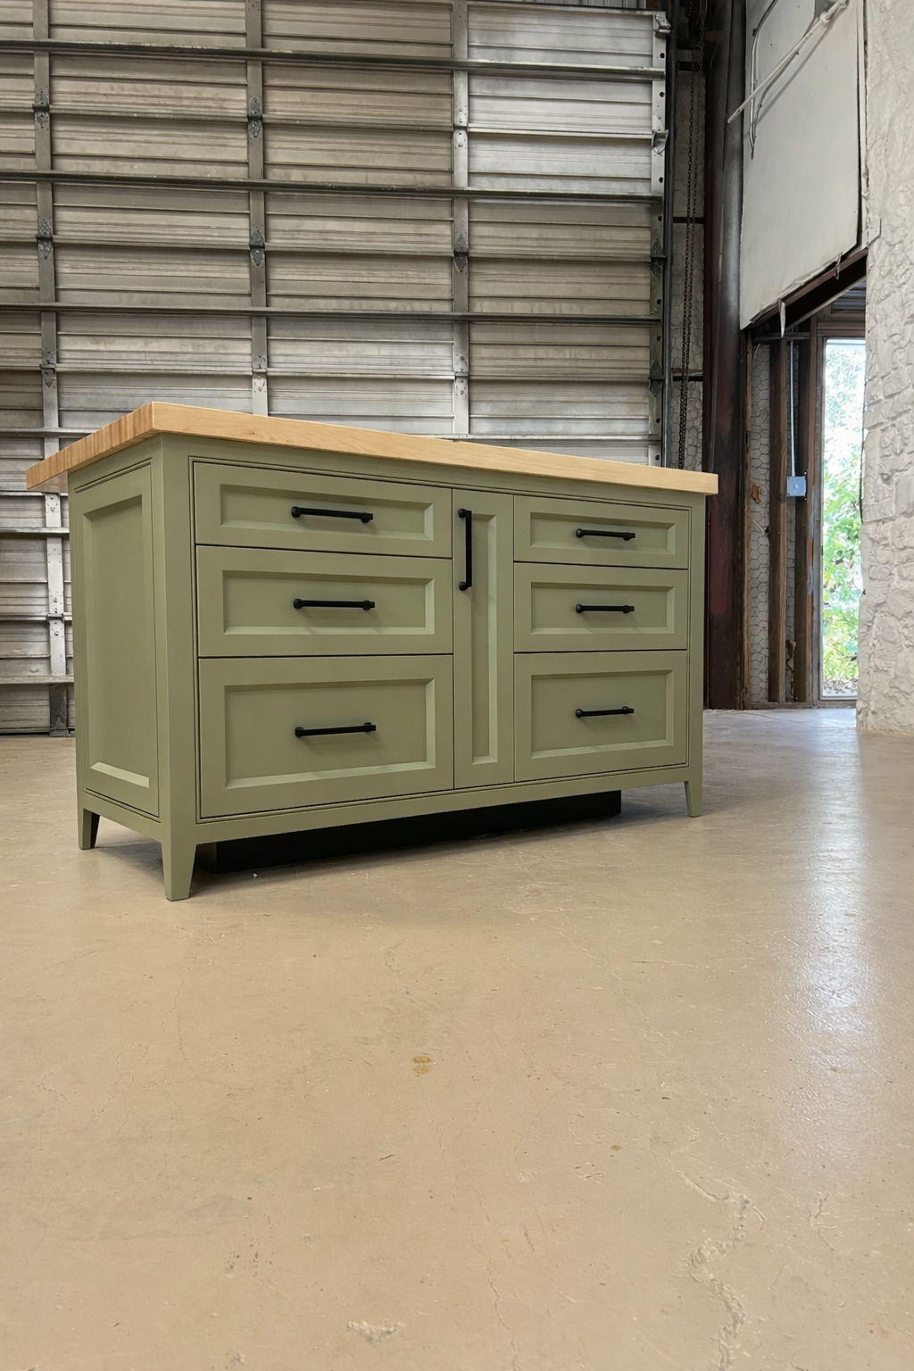
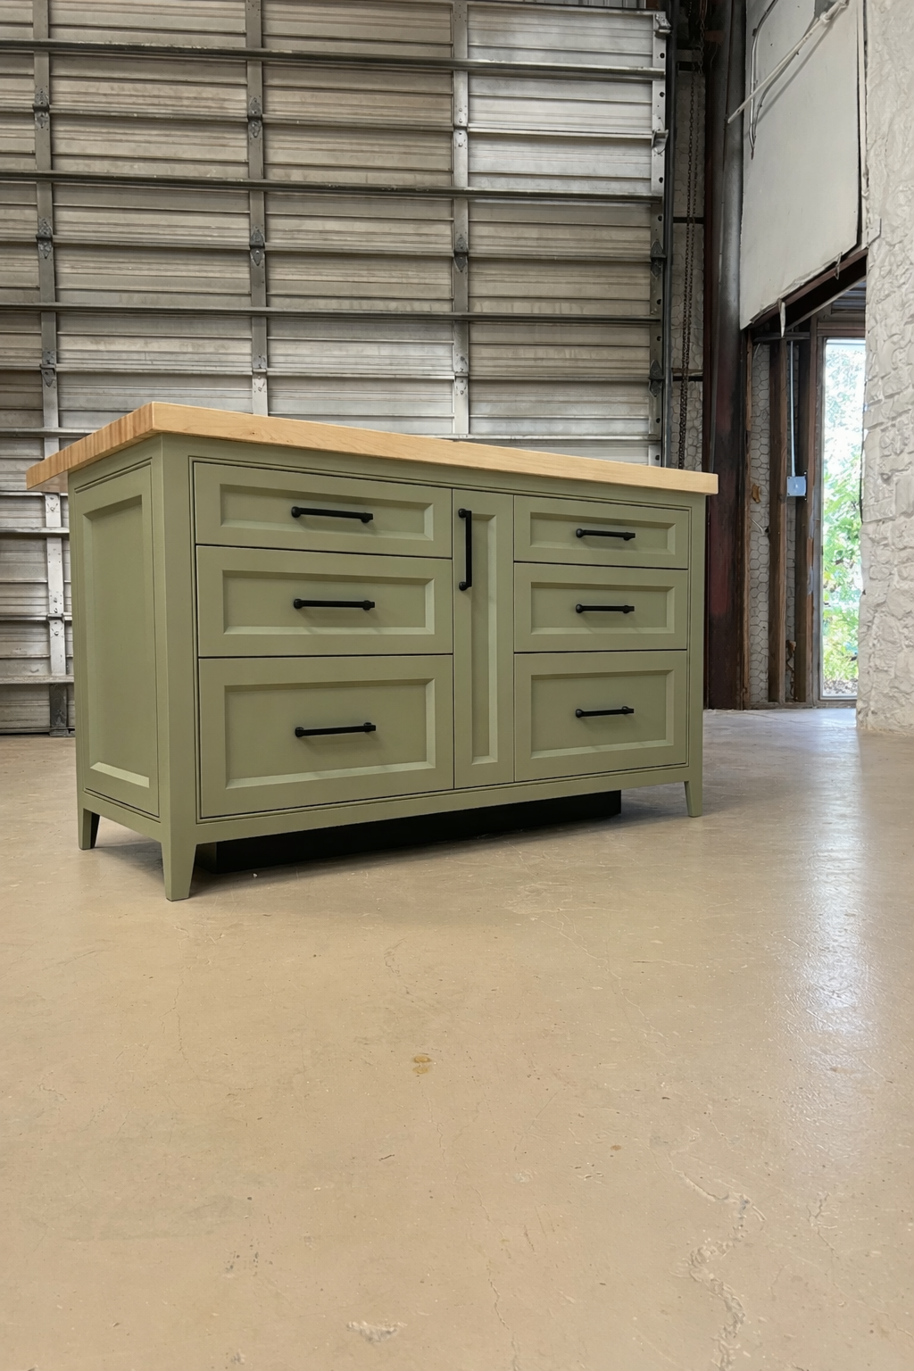
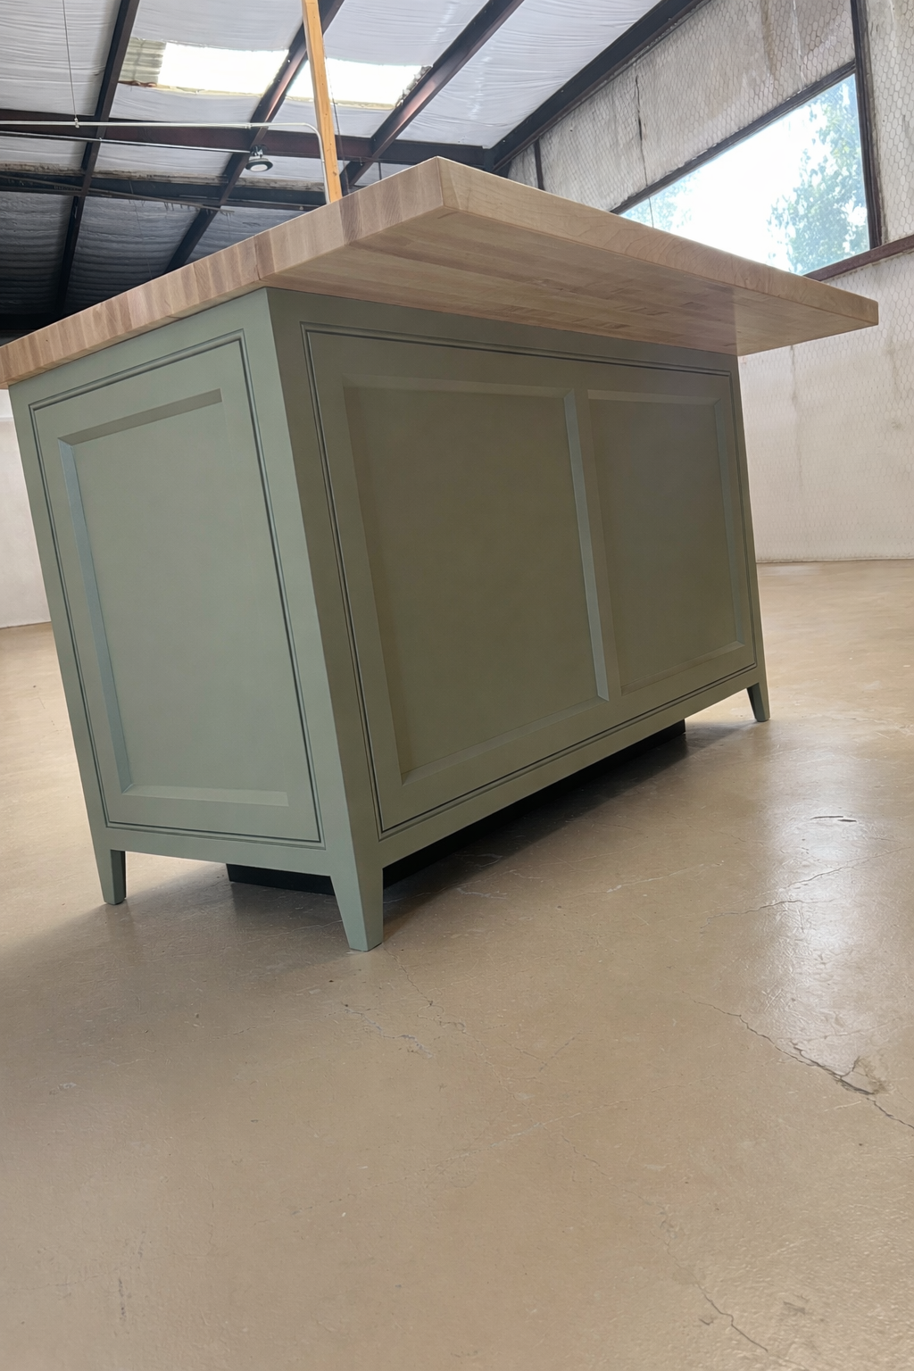
Custom Island made to store specific items per customer's request. Made by ETAYLORCO
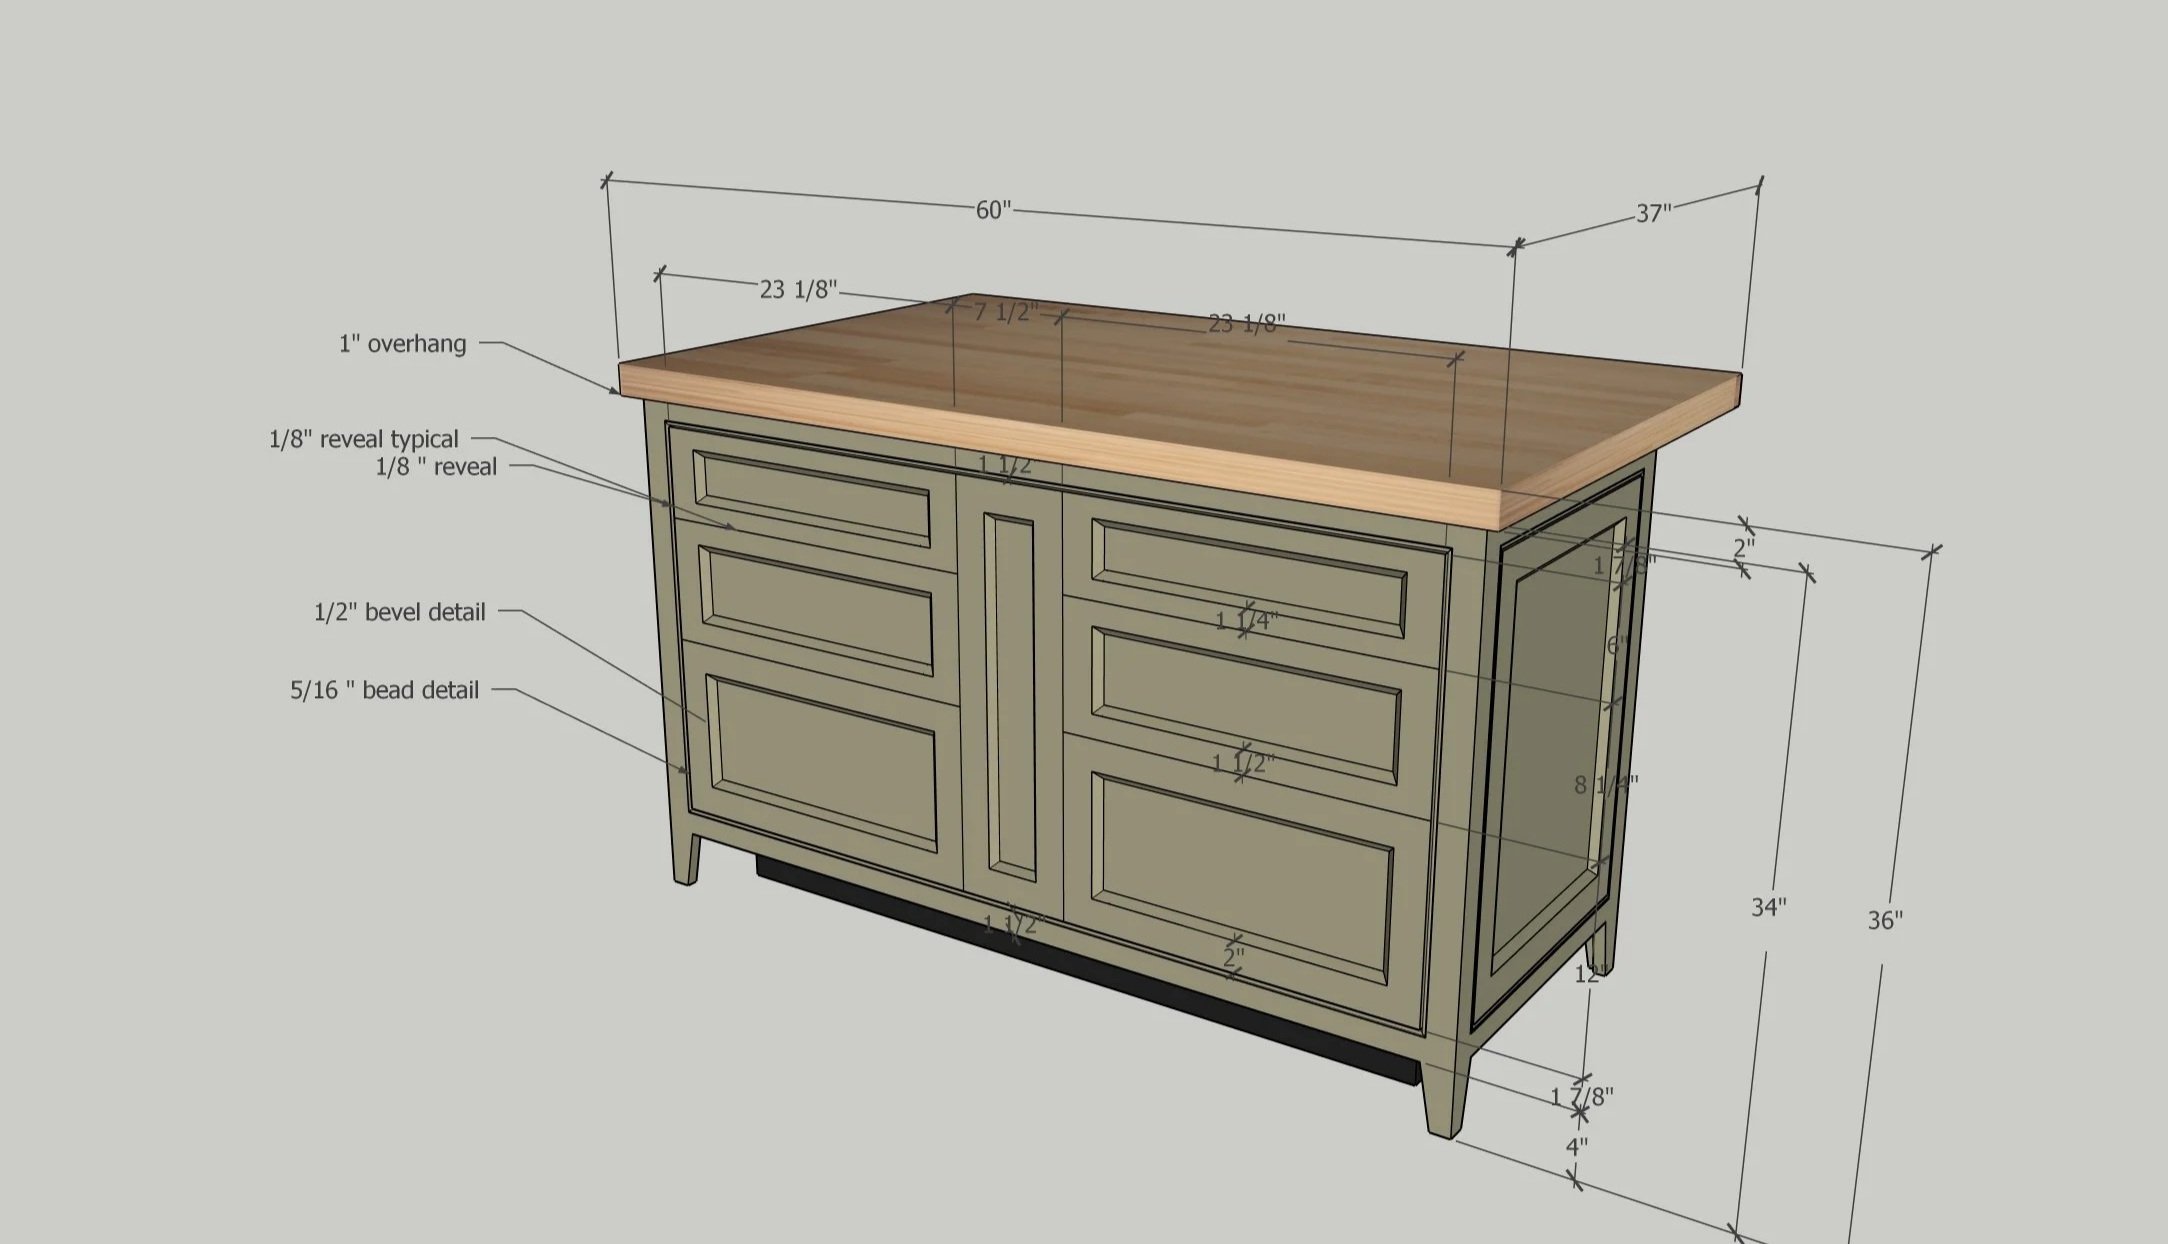
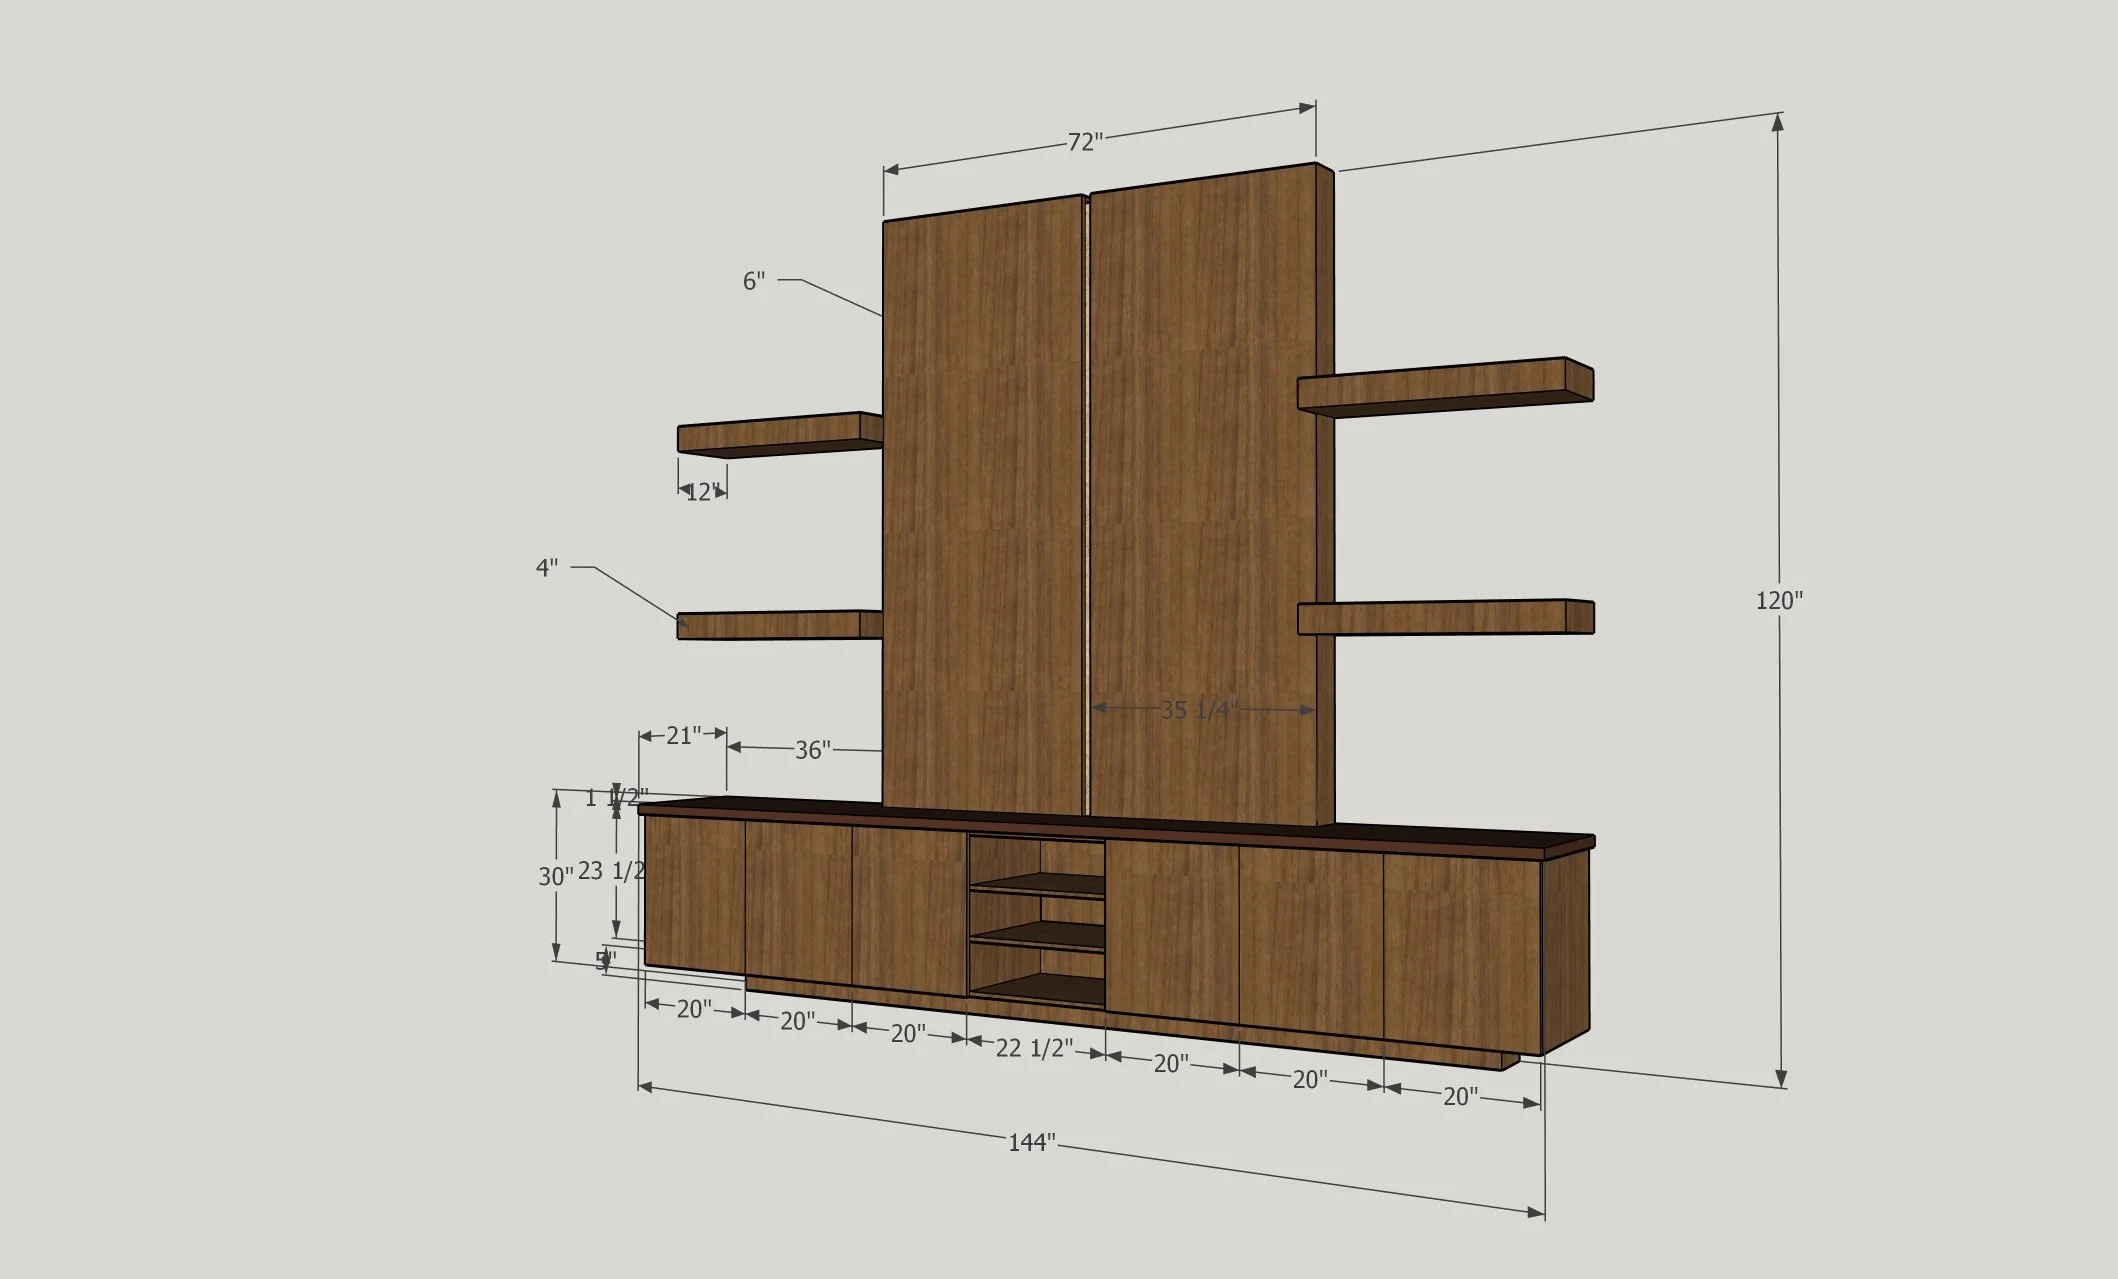
CAD rendered image specifying overall measurements for island project. Given to client before construction begins. Created by ETaylor&Co

Our Process

Share your measurements or schedule an on‑site visit so we can understand your space accurately.

01 Measure

Clarify your goals, layout, and style direction so the design feels intentional from the start.

02 Plan

Receive drawings or 3D renderings that help you visualize the final result before anything is built.

03 Design

Choose materials, finishes, and hardware. We finalize every detail together.

04 Refine

Your cabinetry is crafted with durable materials and careful joinery for long‑lasting performance.

05 Build

Clean, precise installation with support from start to finish.

06 Install

Customize Your Space to Work for You
Elevated Storage Solutions
Bespoke
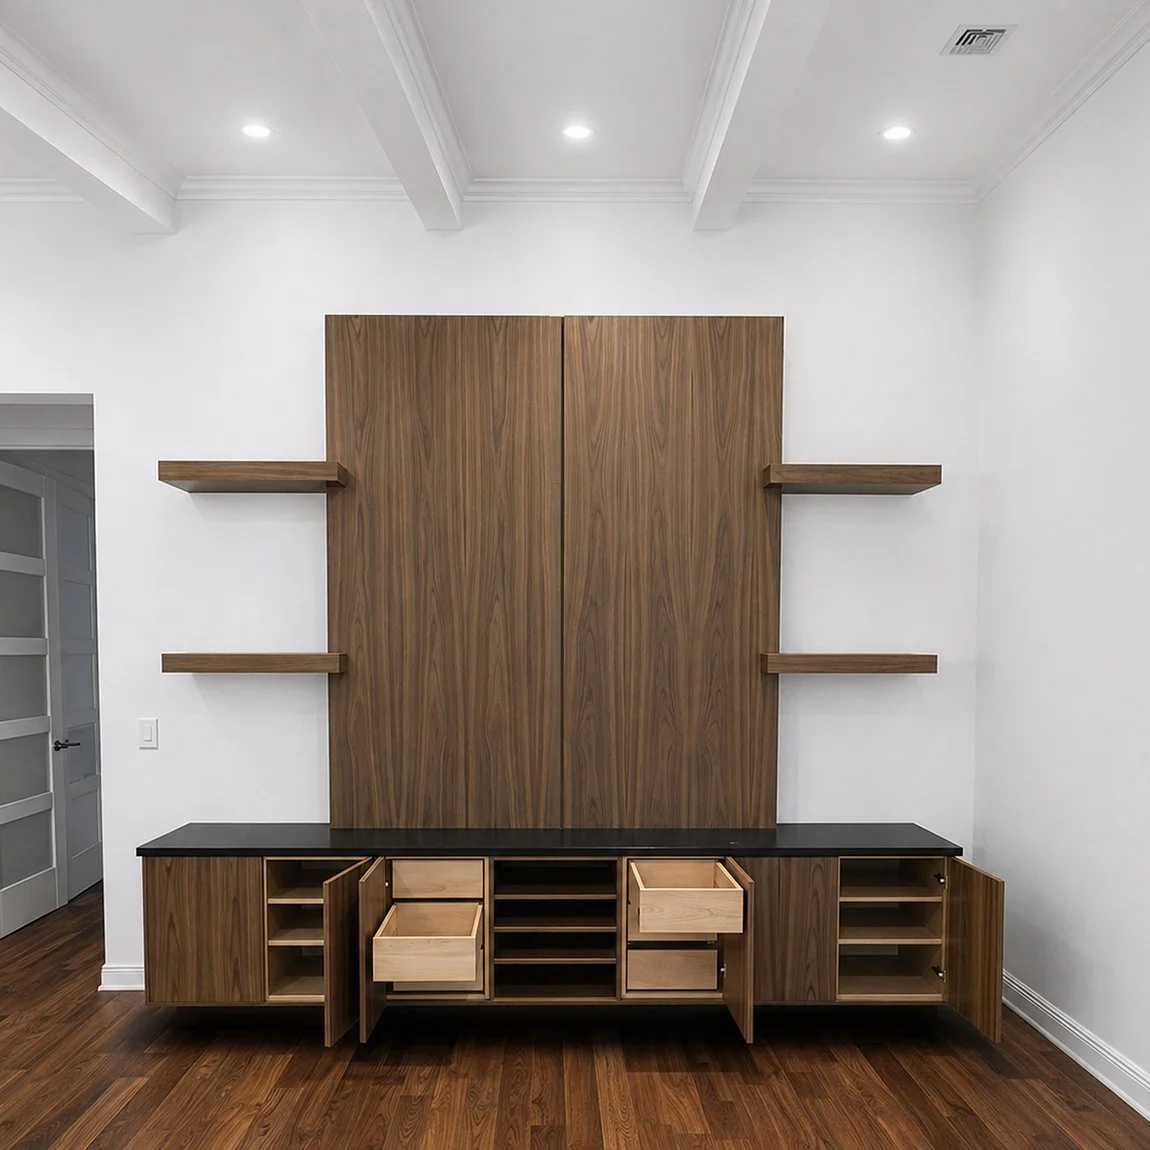
Built-Ins
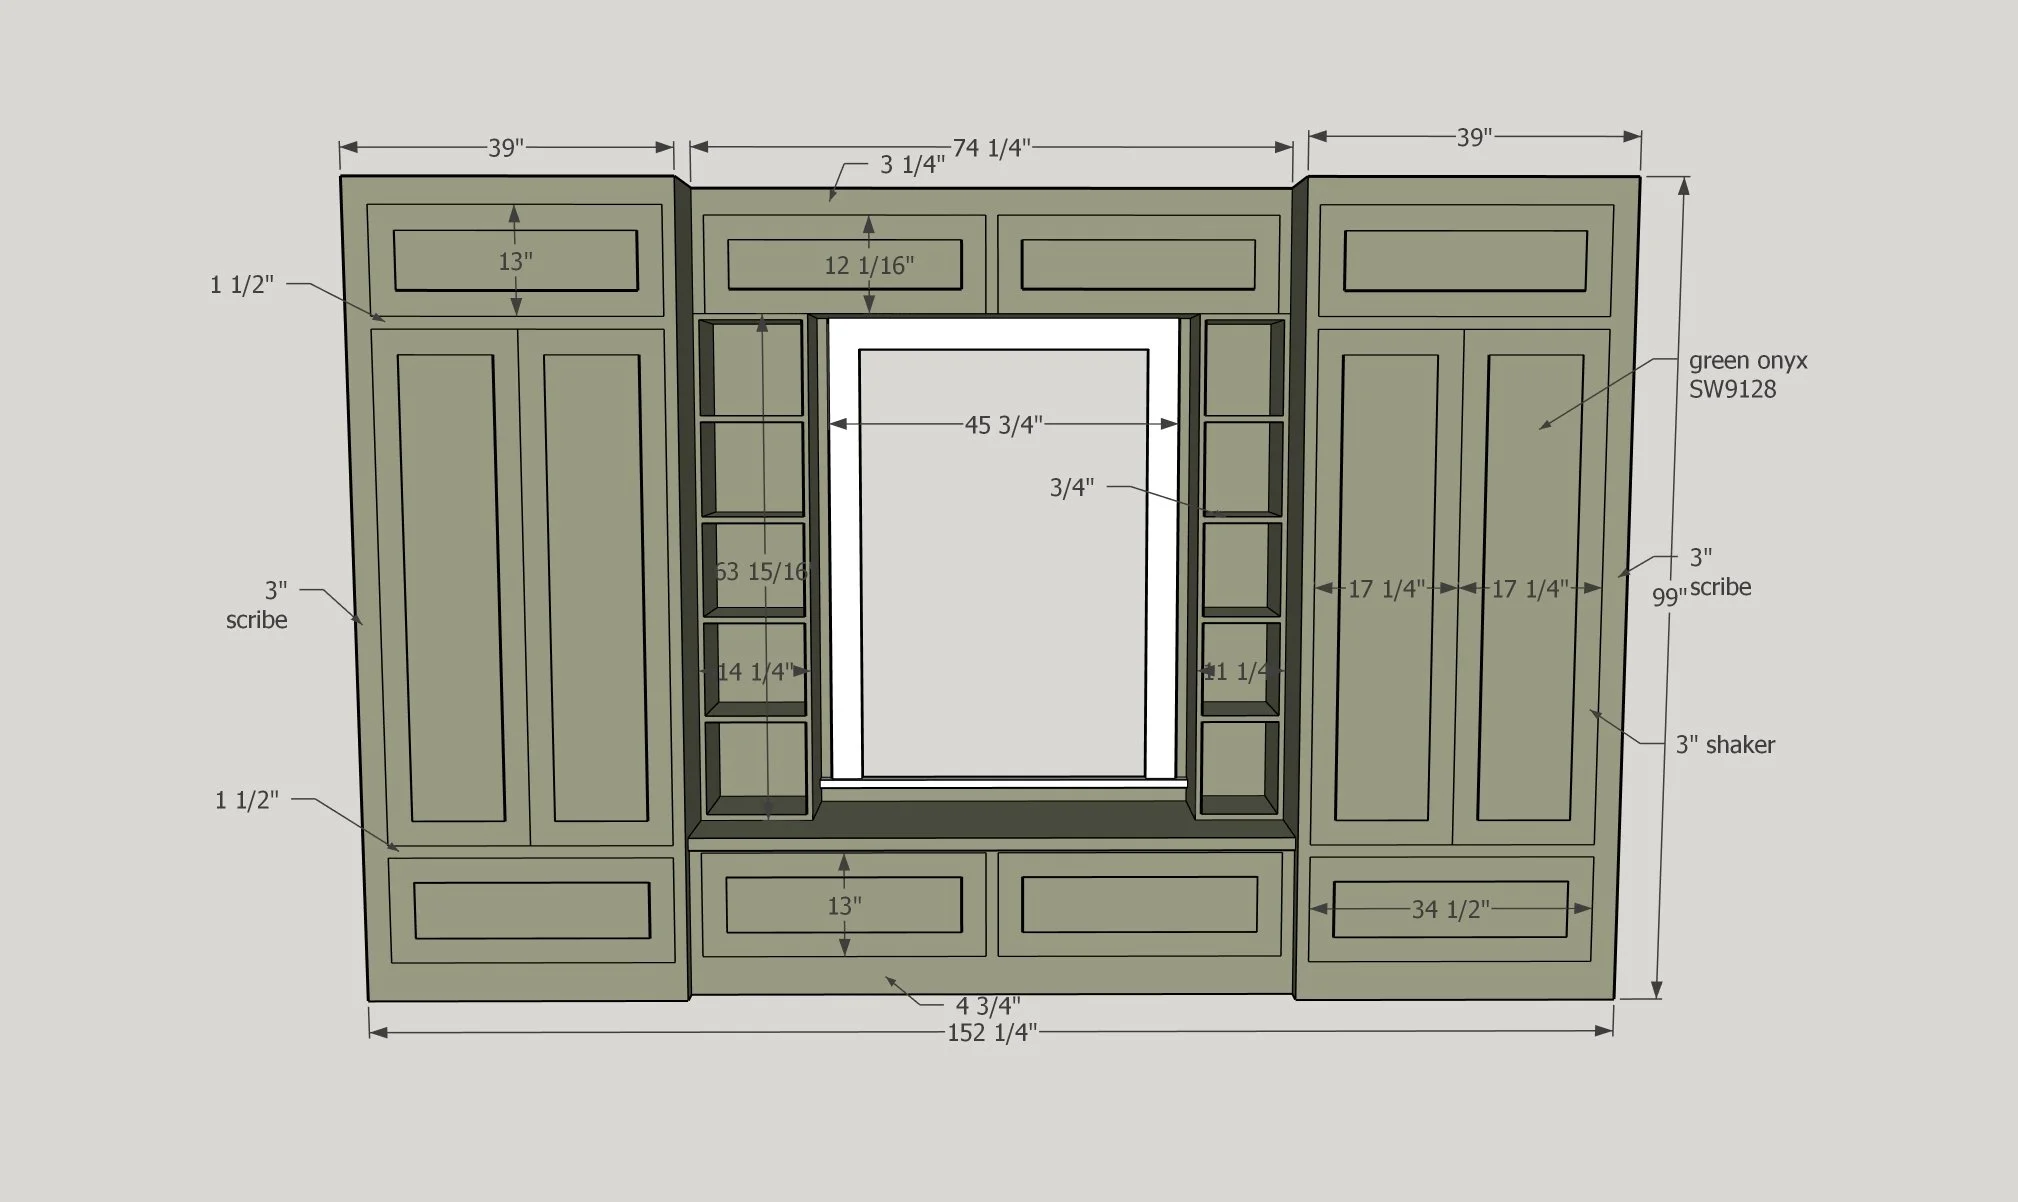
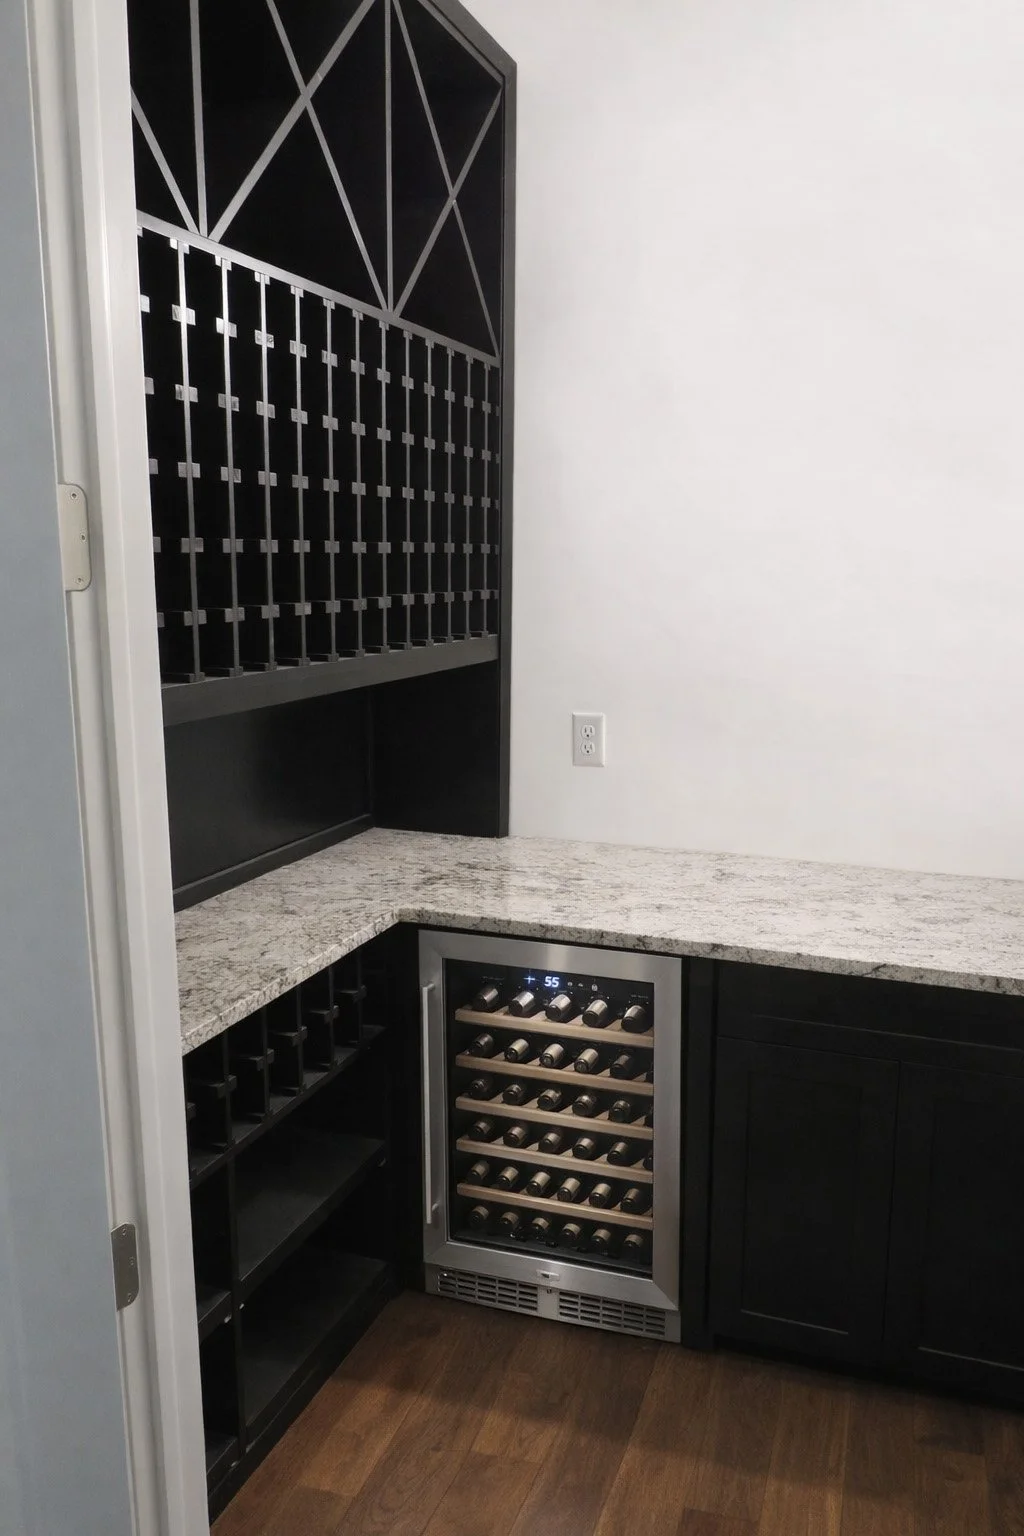
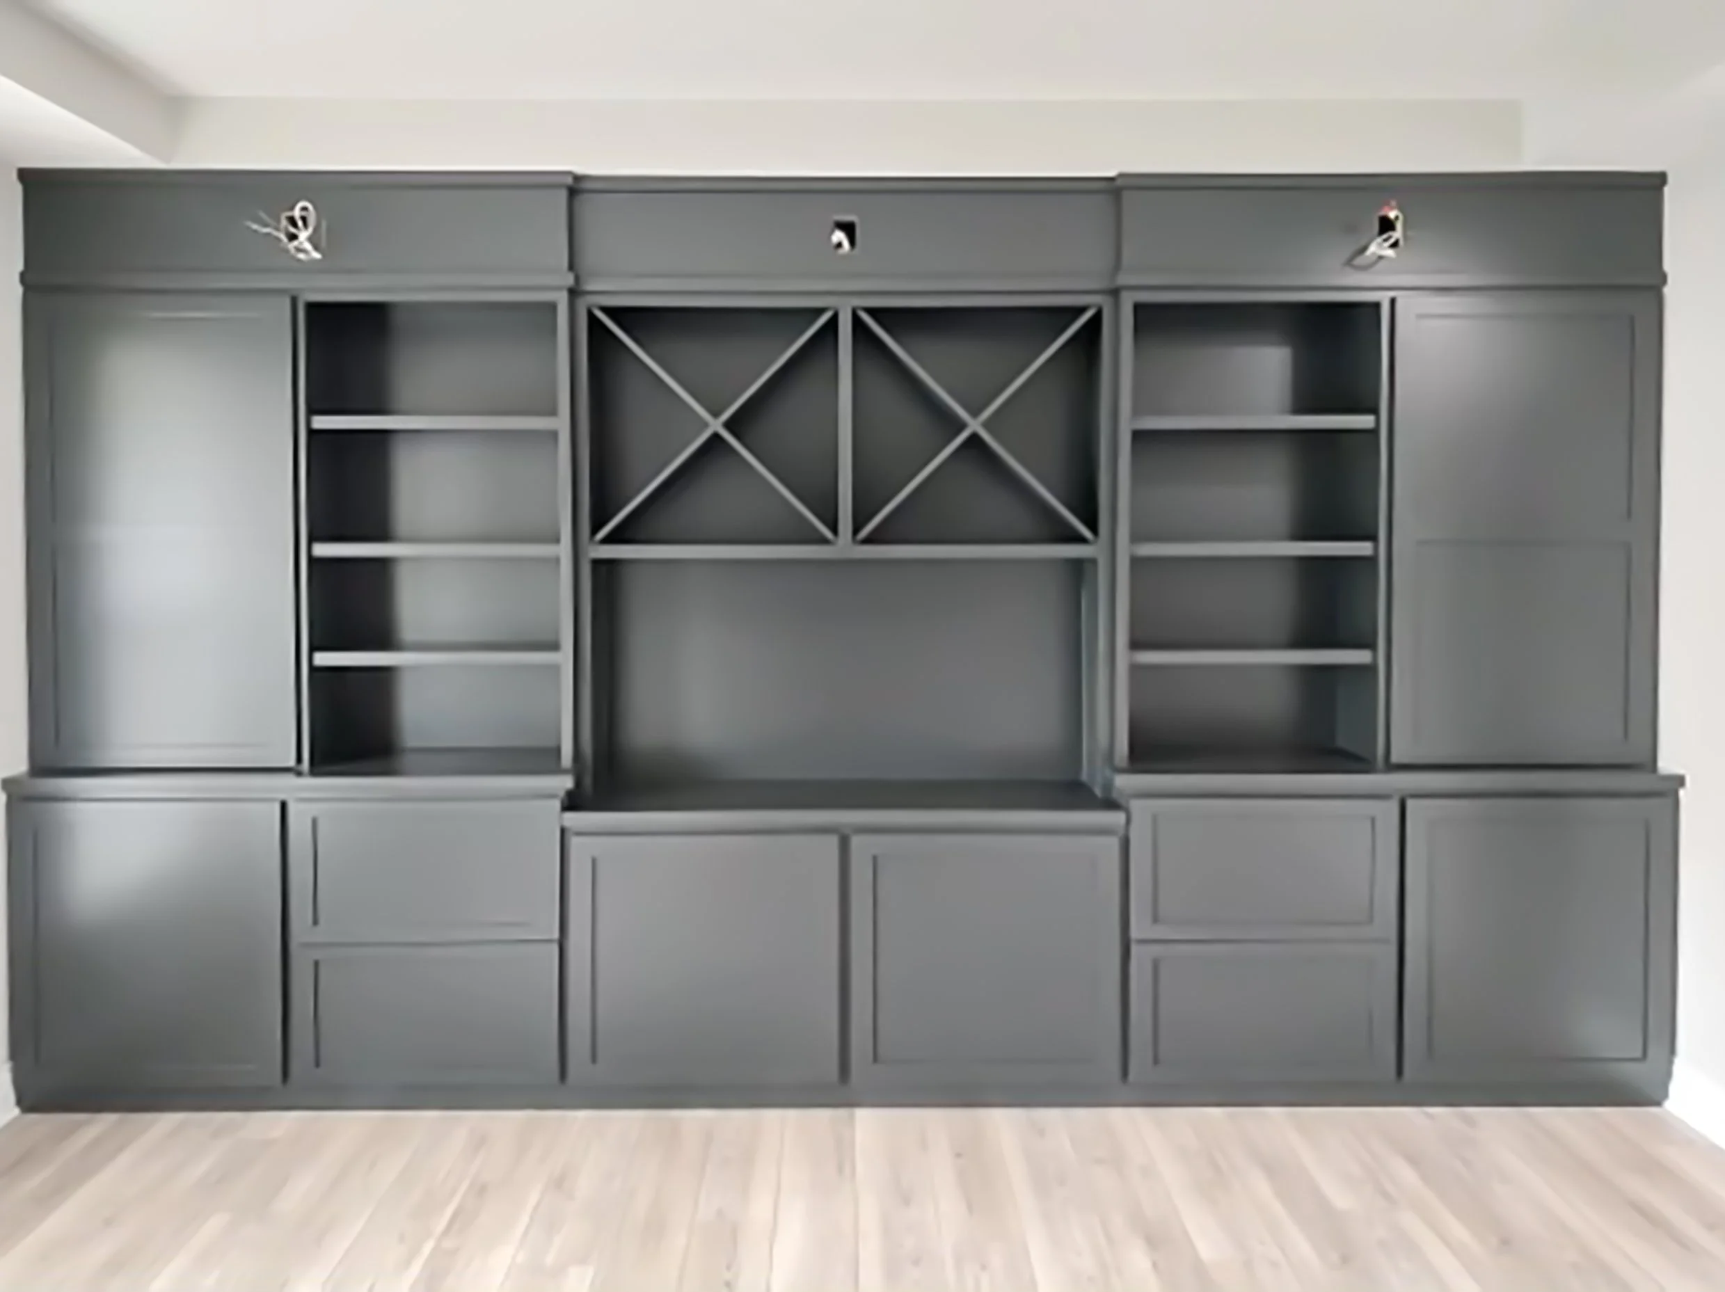
Custom Built-In with a combination of open shelving, cabinets with shaker doors and x-shaped dividers in open cubbies
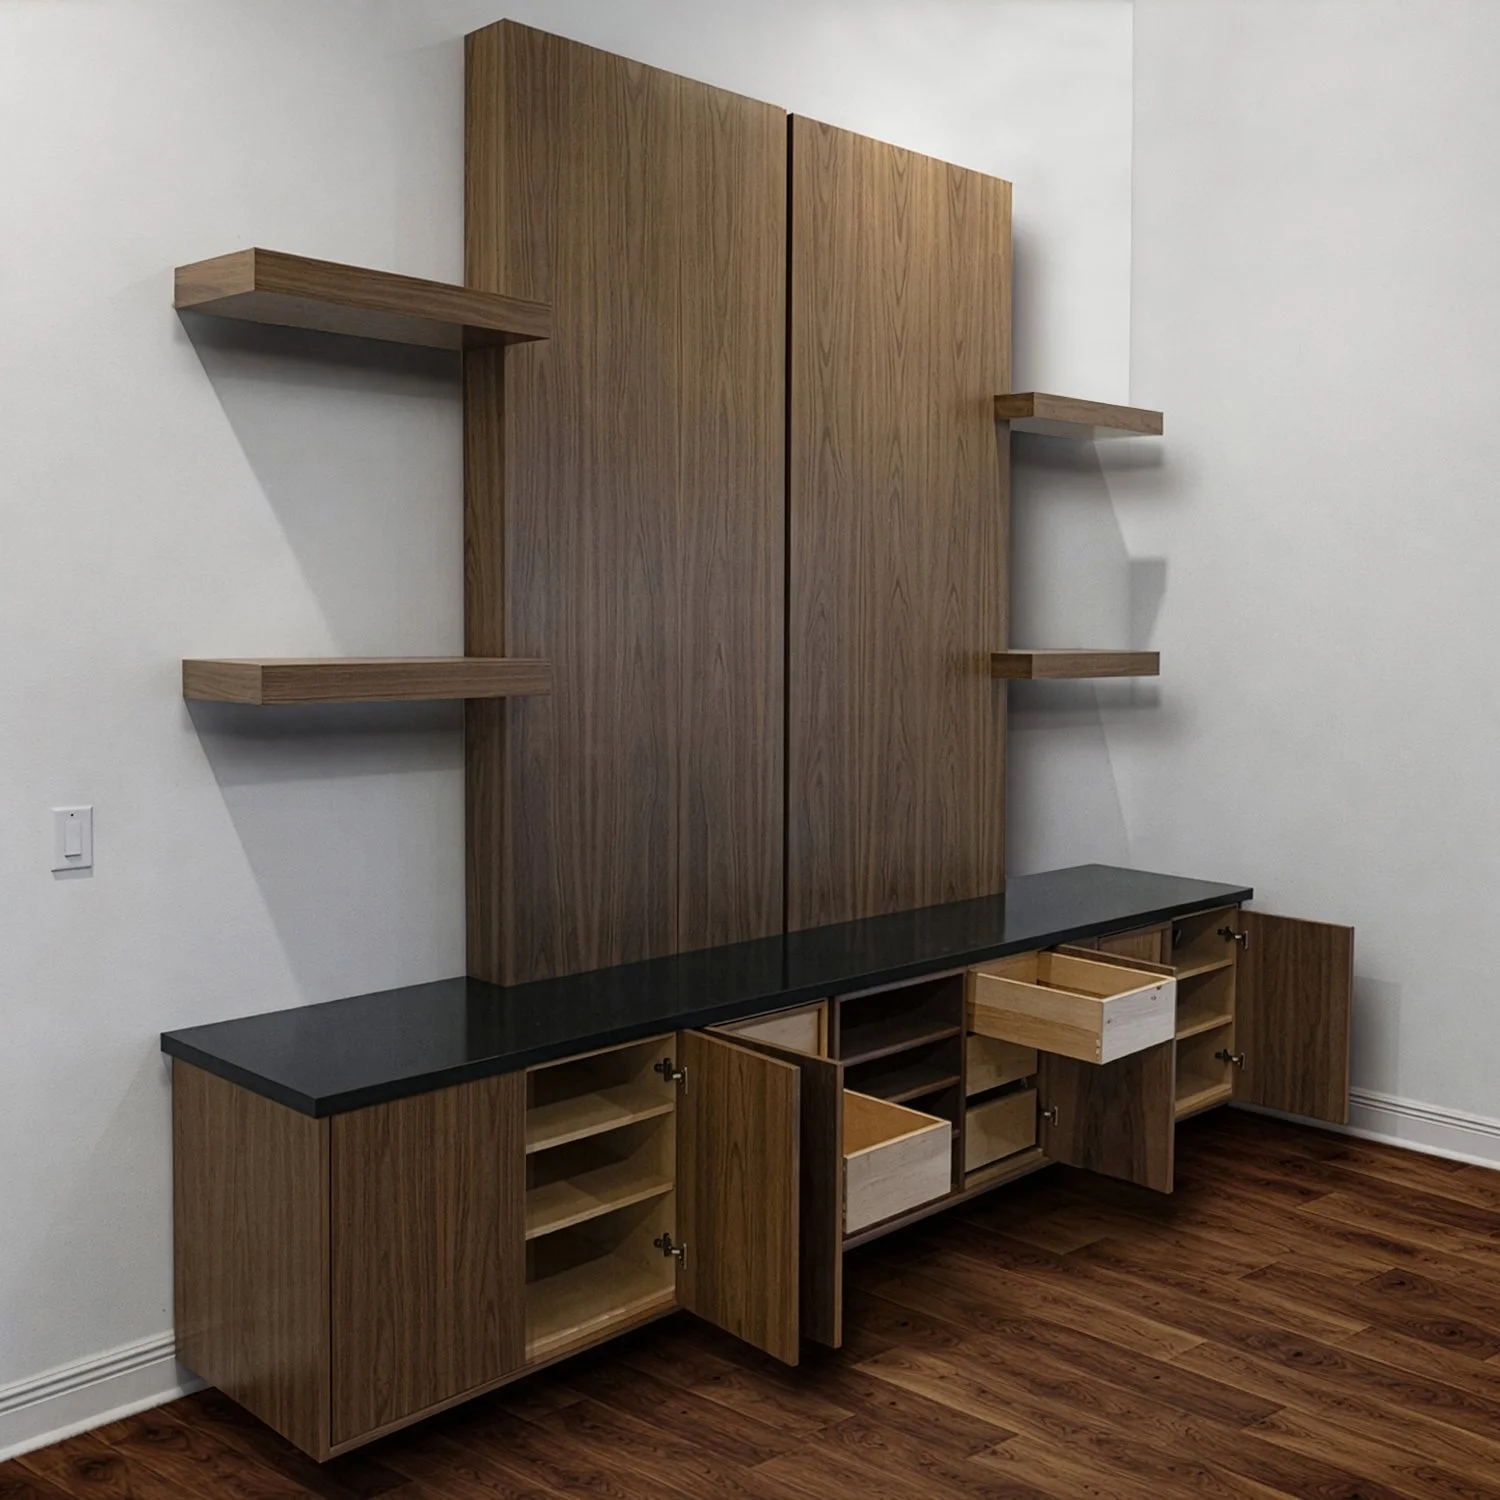
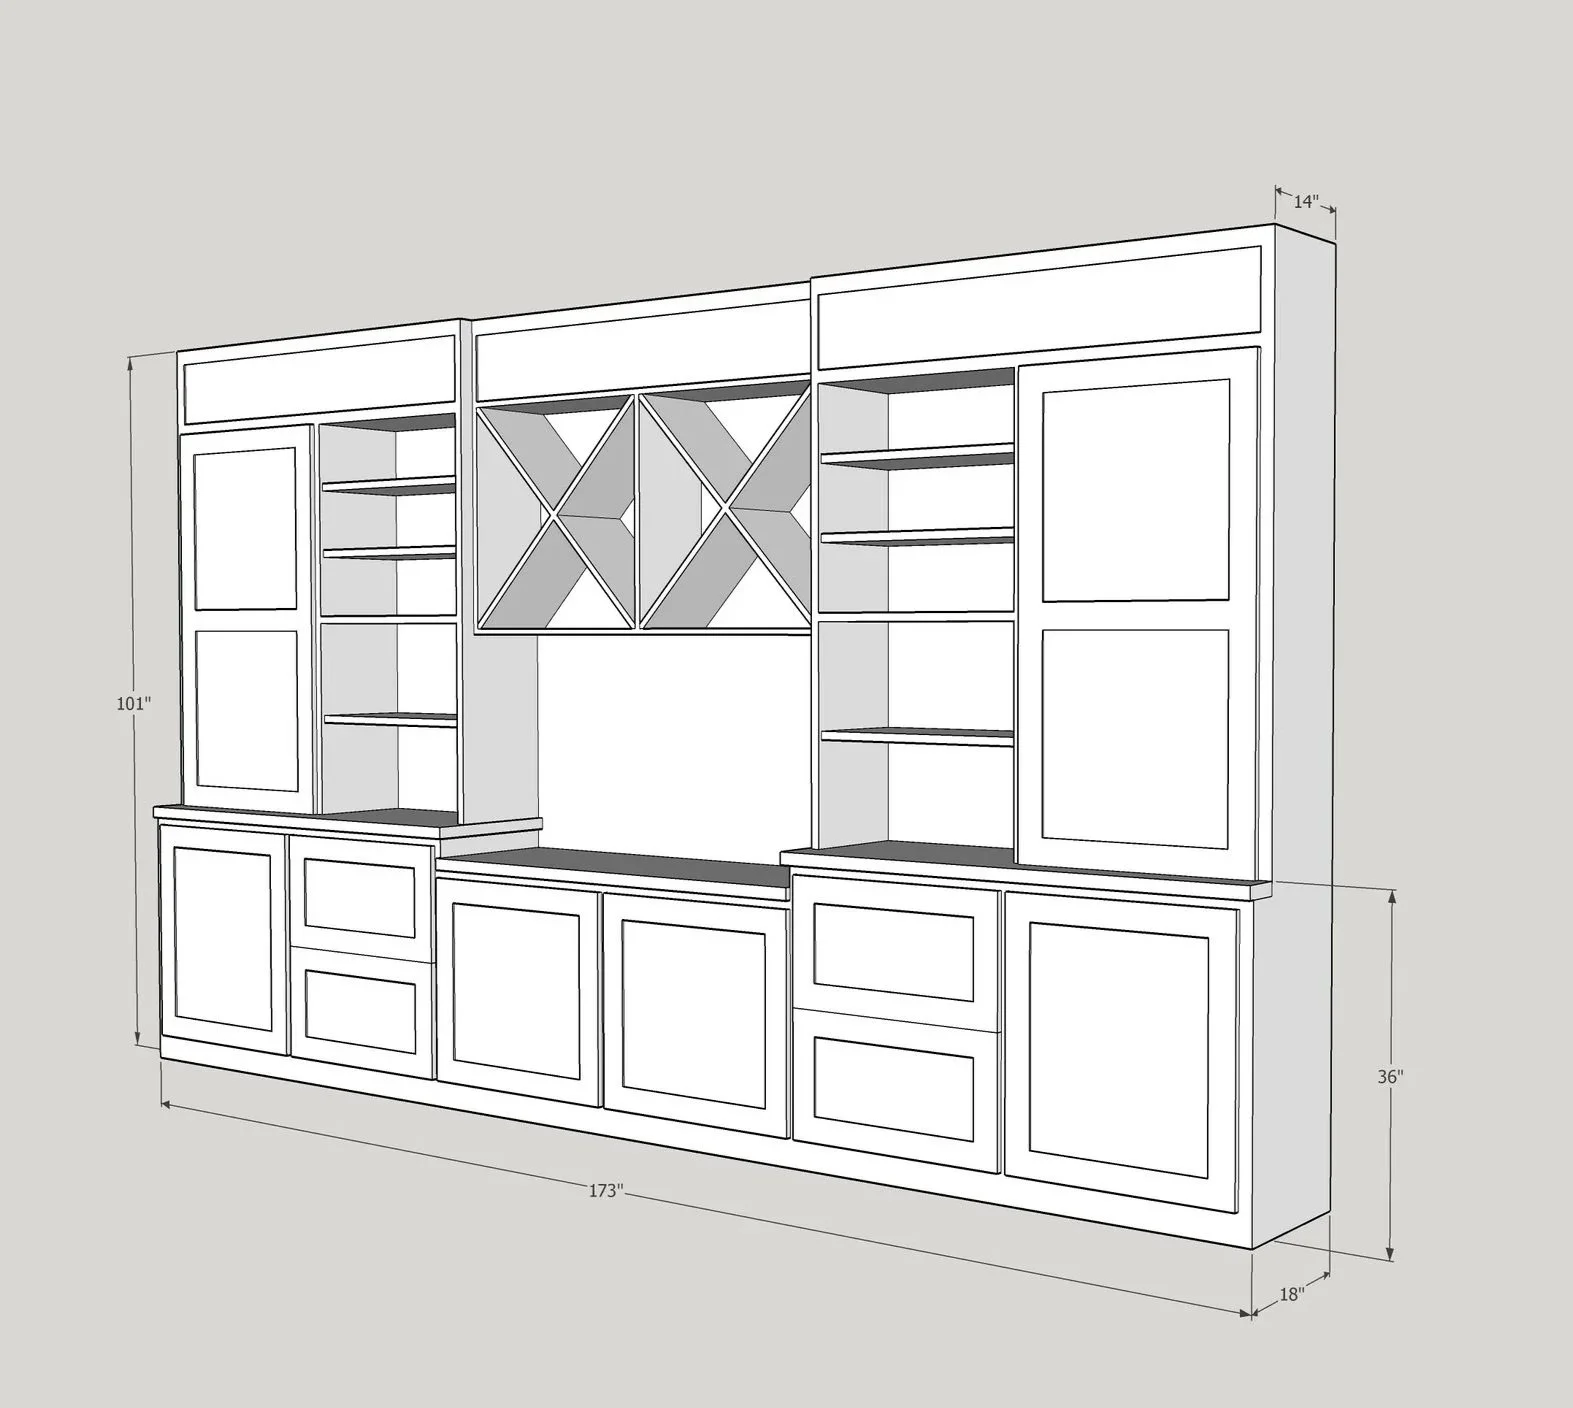
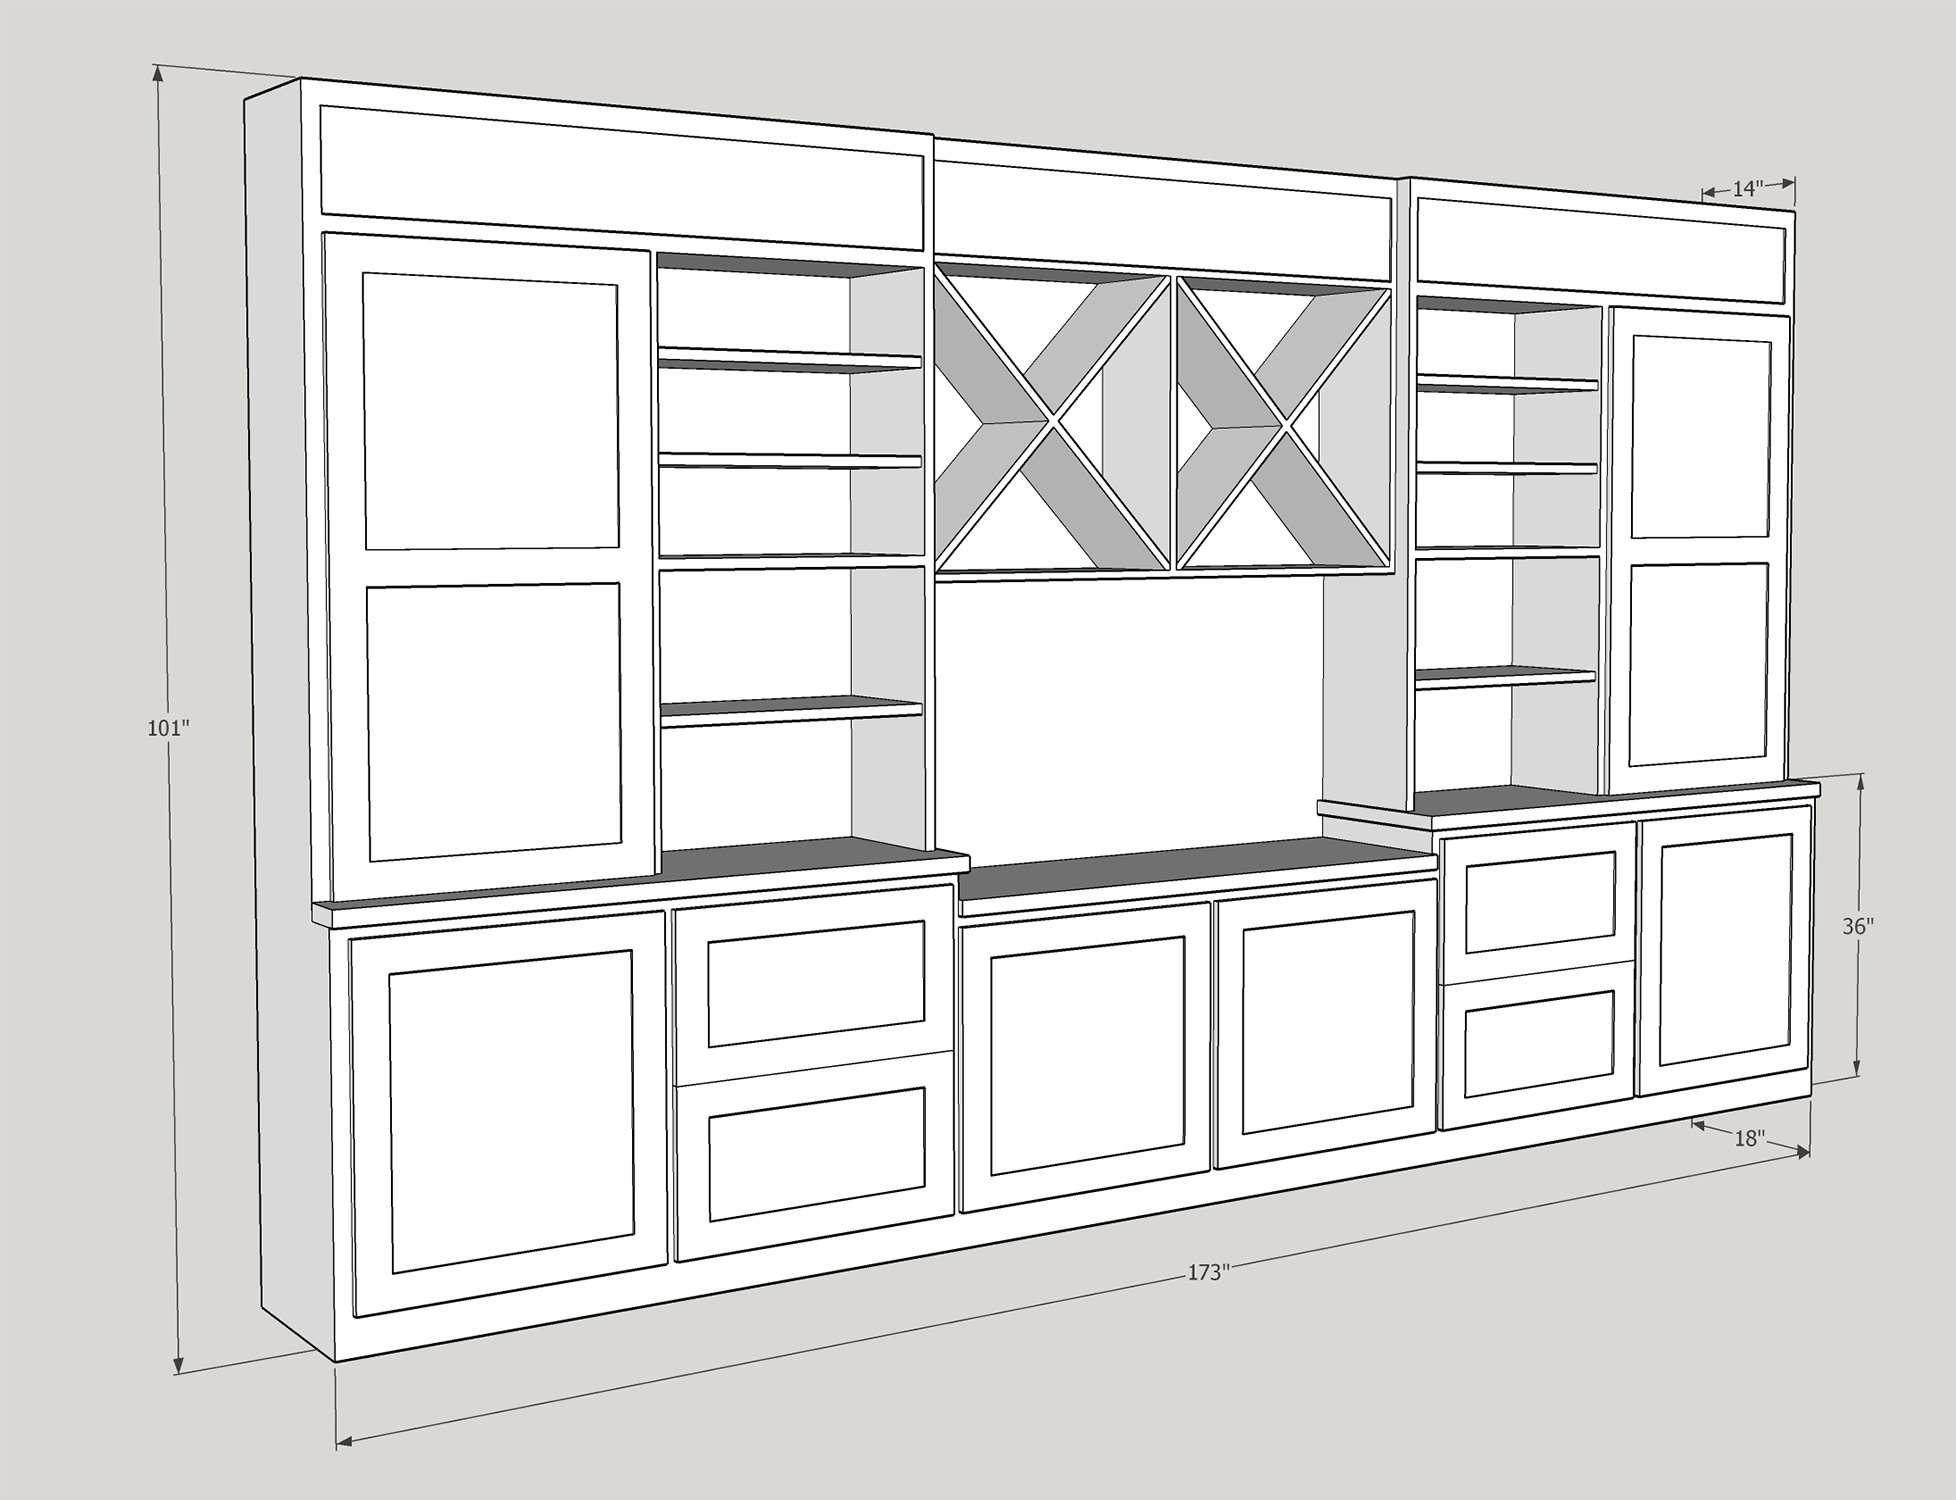
Computer render by ETayorCo of the right three-quarter view of built-in cabinetry

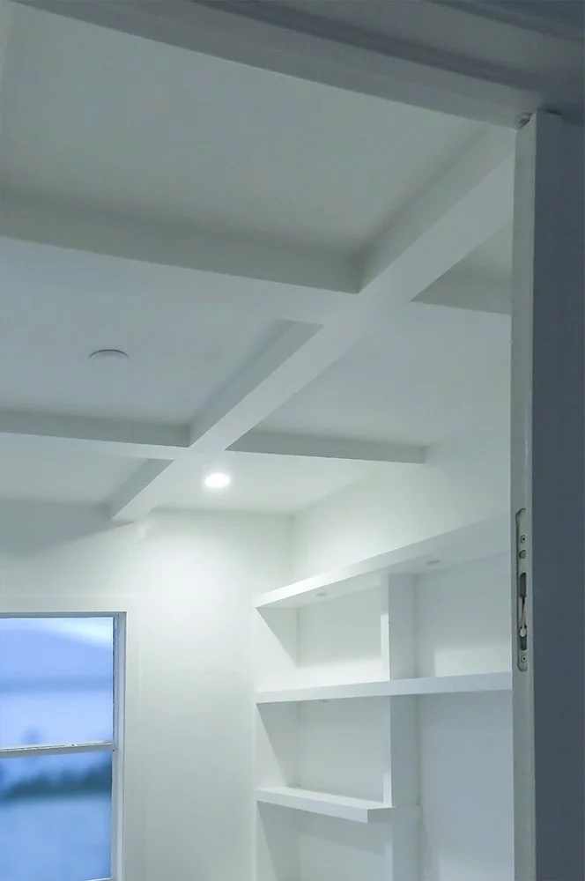
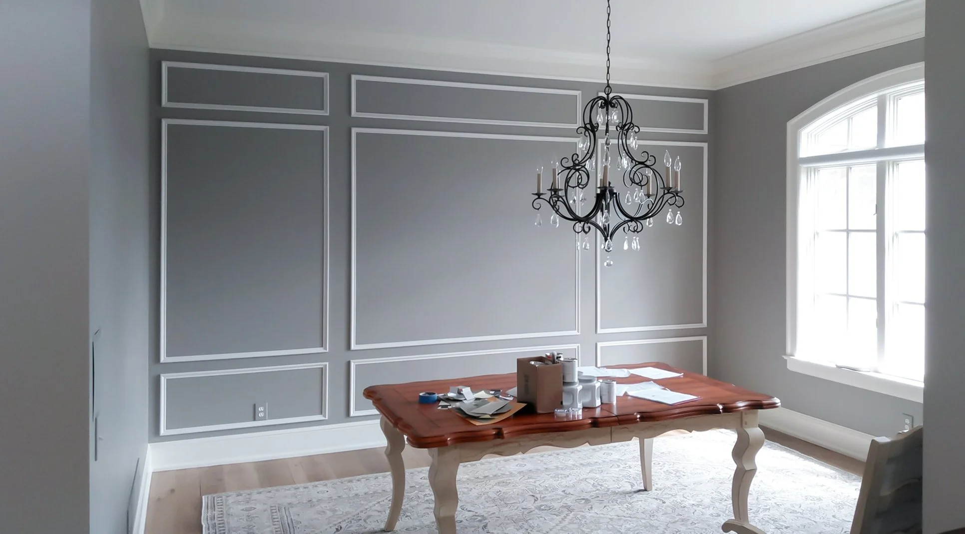
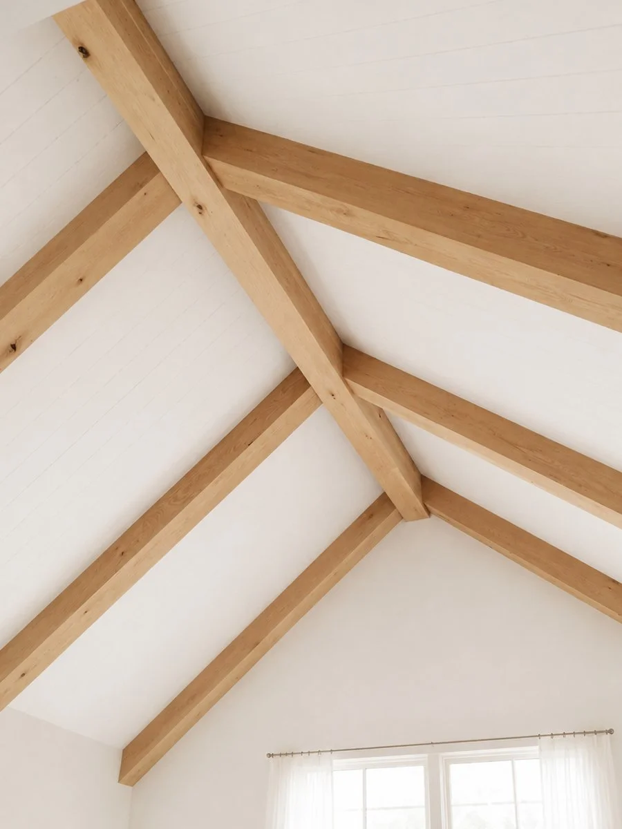
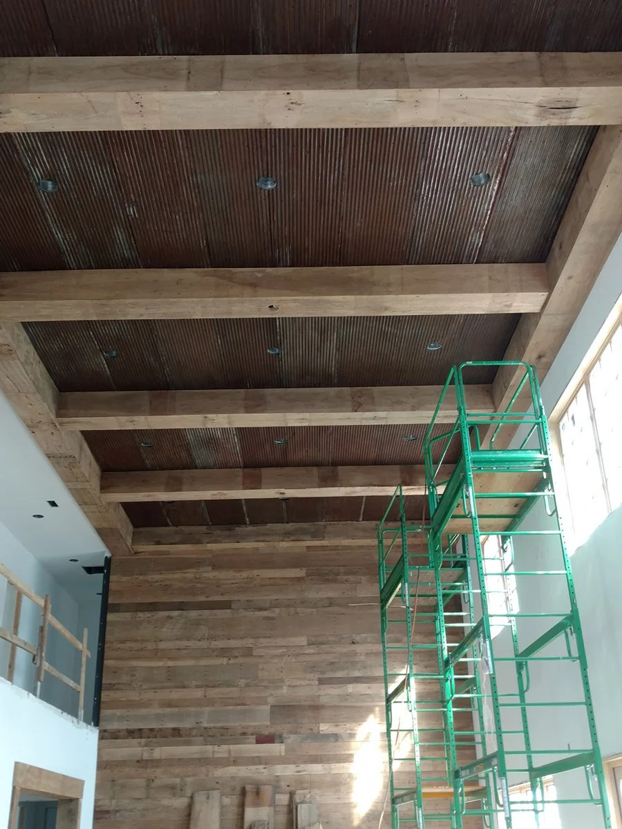
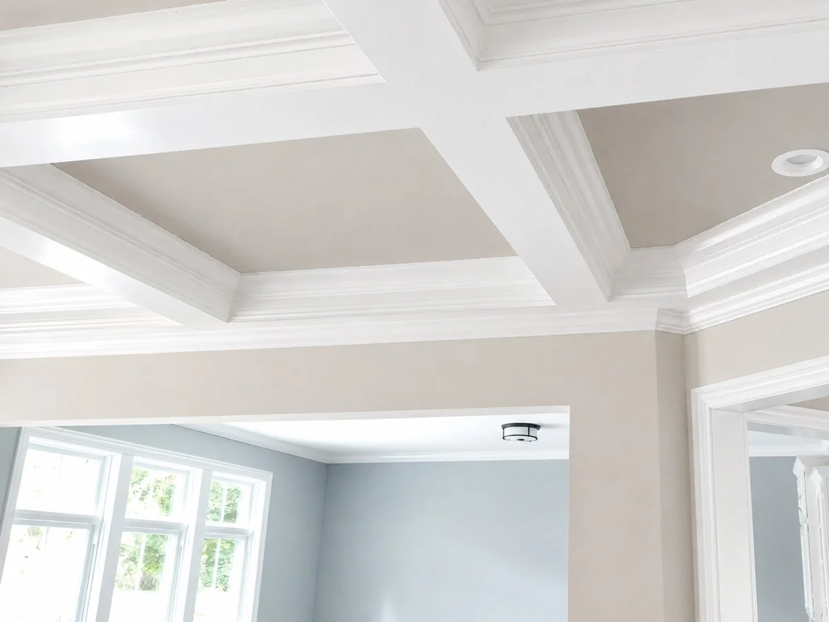
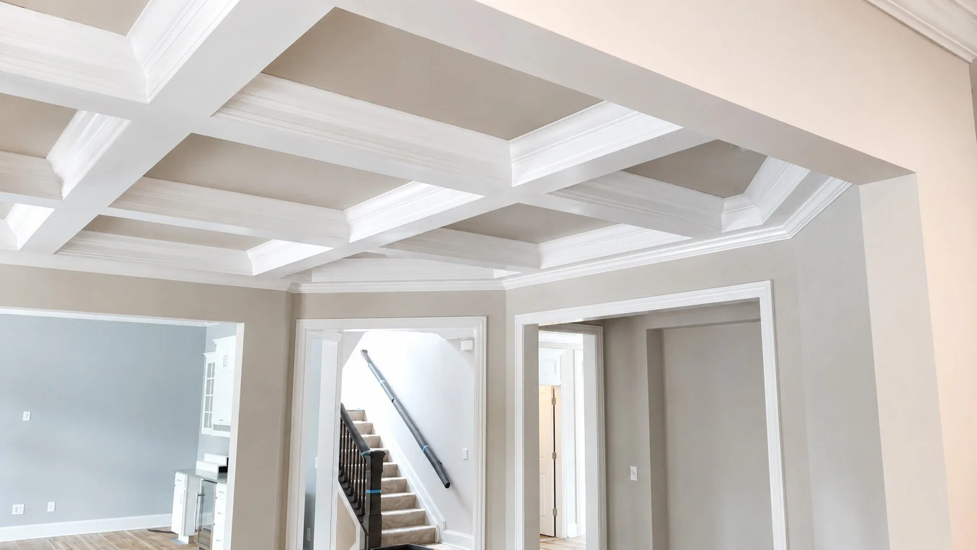
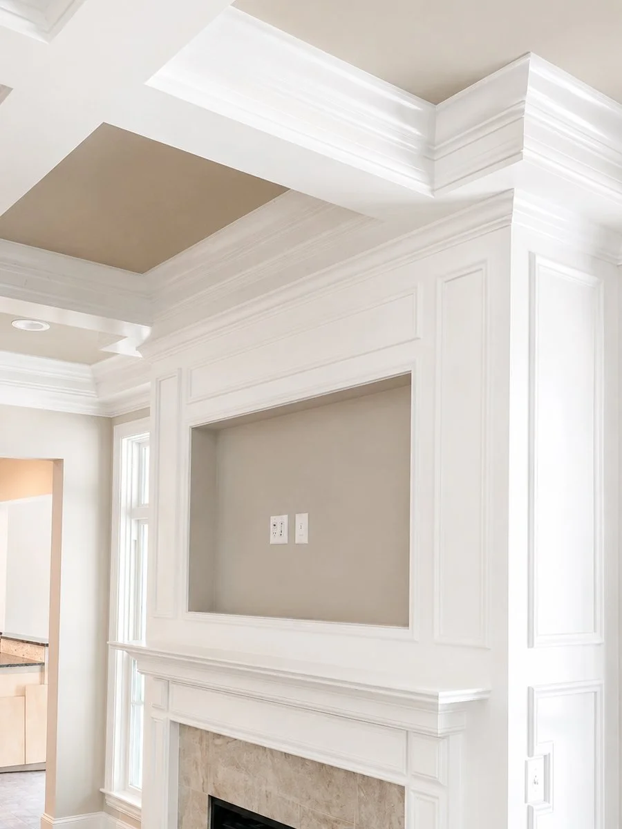
Custom Ceiling and Wall Designs
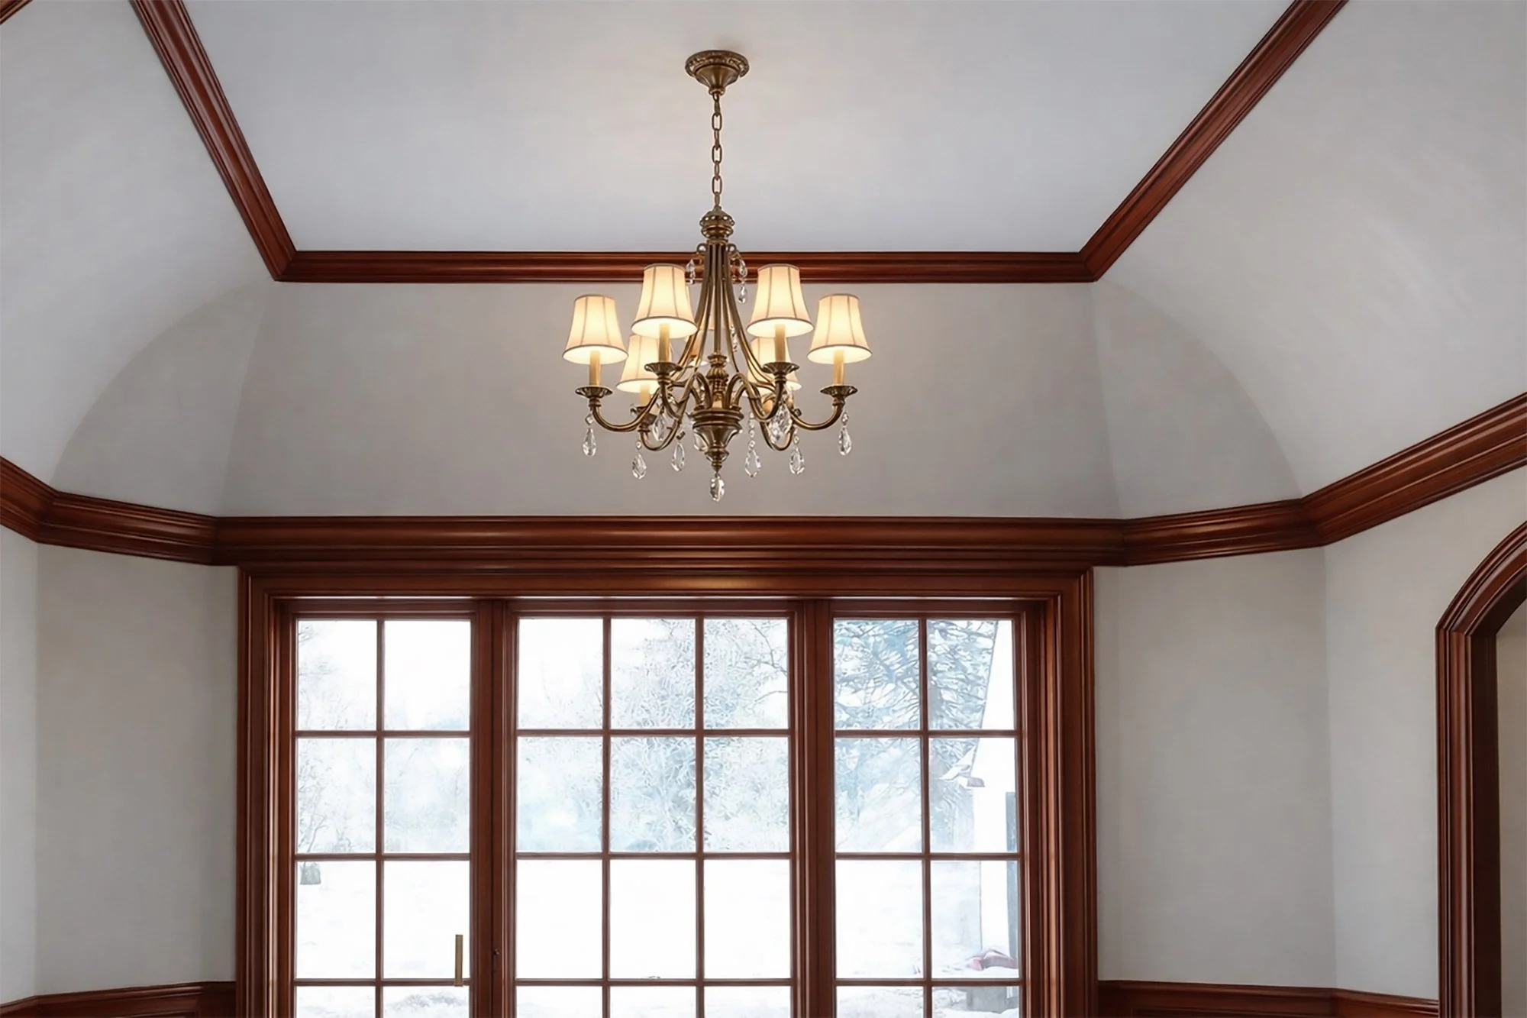
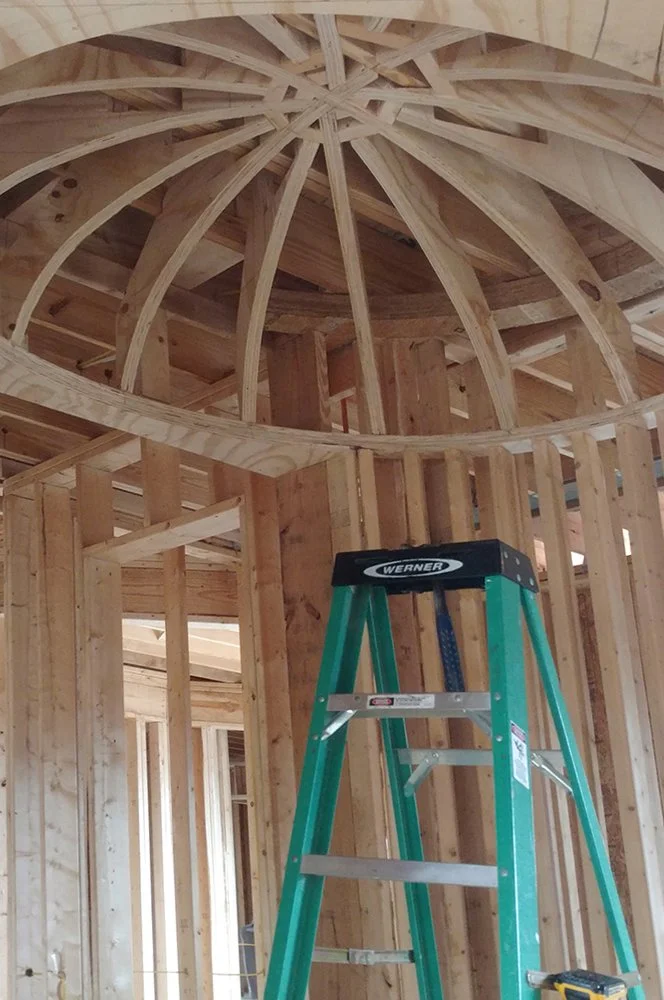
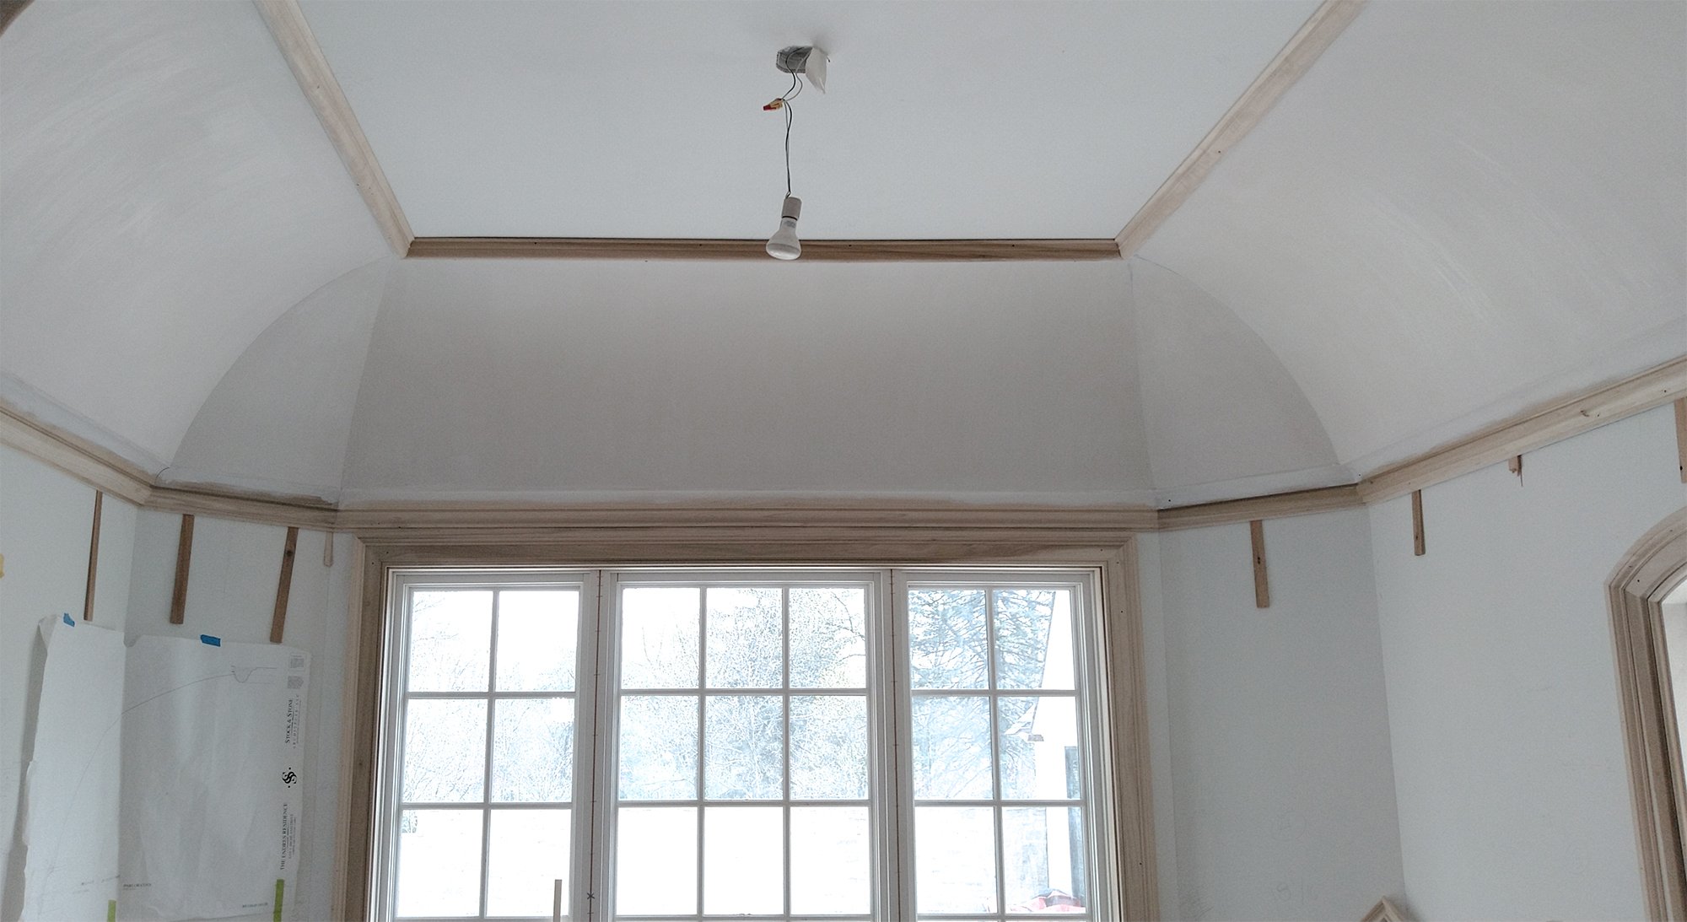
Custom radiused ceiling framing retrofit for pre-framed room. Curved ceilings to be plastered and finished with trim work details.
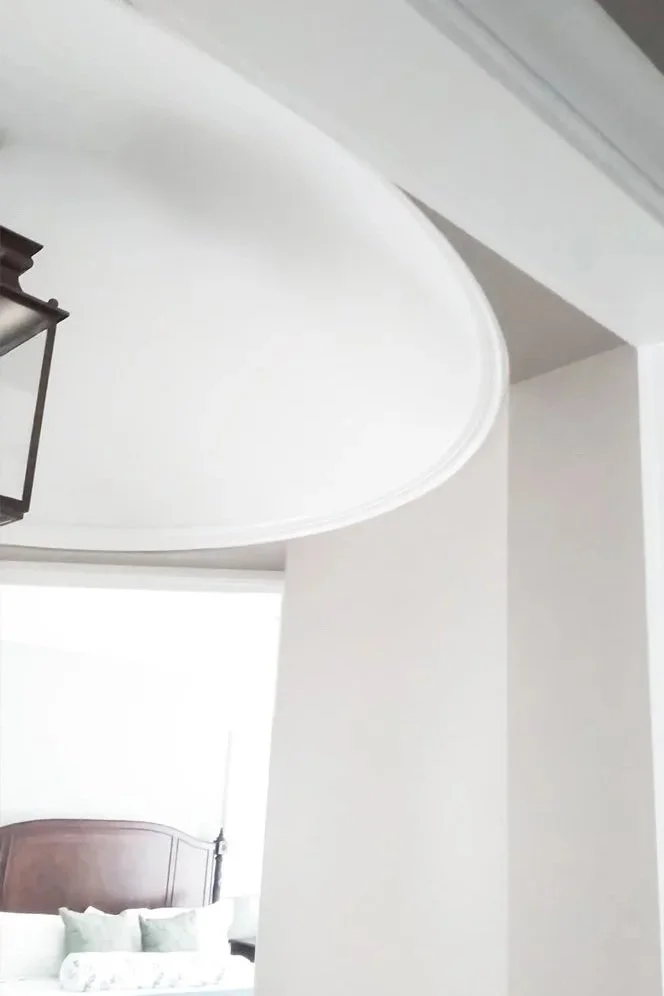
Plastered custom radiused ceiling detail finished with trim work tied into window casing. Lines of the curves matching with top points of the ceiling and the bottom points of the angled walls.